

From your first drawings to your next opportunity in the US.
A practical guide for architects, BIM Modelers, drafters and professionals who work (or want to work) with US firms. Everything you need about drawings, documentation, abbreviations and the terminology you will find in any project.
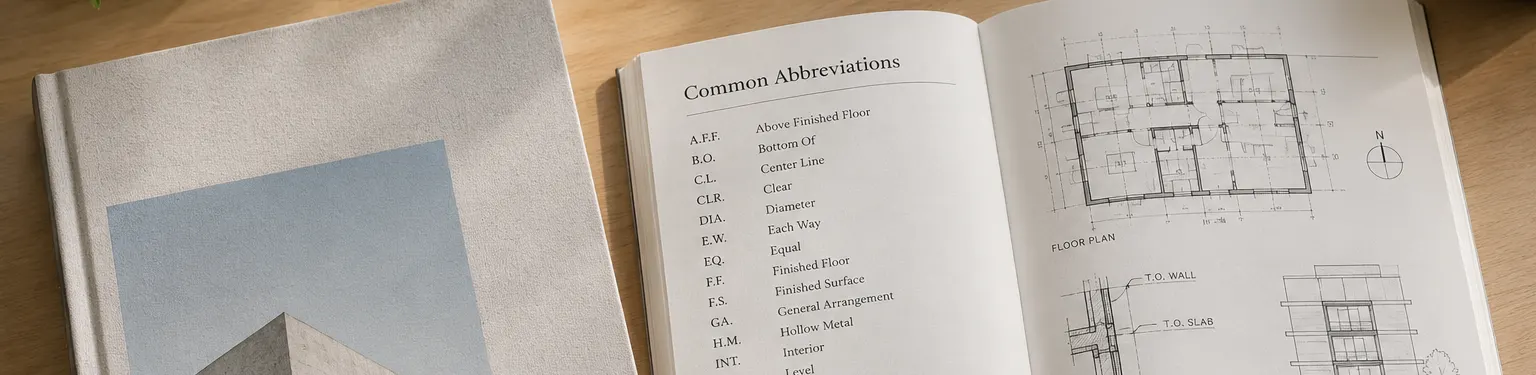
The “language of architecture”, explained
Working with a US firm is not always about an English barrier. Often the real obstacle is the technical terminology, the conventions, the equivalences and the way projects are documented. It usually shows up when:
You open a drawing and find an abbreviation you have never seen
You get the general context, but you need to know exactly what it means to move forward without guessing.
Someone asks you for something on a call and you know the concept, but not the English term
You want to answer with confidence, and that means expressing yourself precisely.
You have been working with local standards and conventions
Now you need to adapt to a different way of naming rooms, systems, materials, scales and documents.
You get markups or redlines and need to understand them fast
On a real project there is not always time to translate every term before you keep working.
You are starting to work with US clients or firms
And you want to arrive better prepared to understand their workflow, their documents and their expectations.
You don’t need more English, you need to understand the codes being used.
This guide is designed to close that gap and give you what matters most: more confidence working with international teams and clients.
Explore the full glossary
9 categories with abbreviations, conventions and translations. Search for a term or open each category to see its full table.
Project phases
The 6 standard phases of an architecture project in the United States, from the first idea to project closeout.
If you are making the leap to US architecture projects
Built to support you while you work
Architects
If you want to get familiar with the conventions and terminology used in residential, commercial and other architecture projects in the US.
Drafters and BIM Modelers
If you work with Revit, AutoCAD or other tools and need to interpret documentation, markups, naming conventions and technical requirements.
Documentation and production professionals
If your work involves Construction Documents, drawings, details, schedules or coordination.
Interior & Design Professionals
If you need to communicate with US teams and understand materials, finishes, drawings and documentation.
Project Coordinators & PMs
If you coordinate people, deliverables or meetings and need to speak the same technical language as your team.
Latin American professionals who want to work for the US
Even if you have no experience working for a US firm yet, this guide helps you start getting familiar with their language and way of working.
Designed for the reality of working with US clients
No literal translations
Because ceiling, finish, framing or sheet are not always understood correctly when translated word for word.
No digging through a dozen pages
Or explaining to an AI ten times what you need — the guide is organized so you can check it while you work, without losing time when the deadline is close.
Includes abbreviations, naming and conventions
Because much of a project’s technical language shows up in drawings and documentation.
It doesn’t matter if you are just starting out
Use it to get familiar with the US workflow, especially if you have only worked on local projects so far.
Created for professionals who want to go further
We know that working for a US firm takes much more than a good portfolio. It is just as important to understand how your team works, communicate clearly and adapt to their processes, tools and standards.
Our mission is to help you find the right remote opportunities with US companies and support you so you can reach your full potential on global teams. This glossary is one more tool to help you make that leap.
Go to the glossary
Frequently asked questions
What do you mean by a technical architecture glossary?
It is a guide to the terms, abbreviations and naming conventions used in architecture, documentation and construction projects in the United States, with their Spanish equivalents and context.
Is this guide really useful for working with US firms?
Yes. It covers the official abbreviations, industry conventions and everyday vocabulary used in architecture and AEC projects. It is a curated list of terms gathered by our team and by Worldies who already work with firms, companies and clients in the United States and Canada.
Do I need experience working for the US?
No. In fact, one of its main uses is helping you get familiar with the terminology and conventions you will find when you start working on US projects, so your start and onboarding can be much smoother.
Does it include Revit, AutoCAD and BIM terms?
The guide includes terminology related to architecture documentation and processes. Architects, BIM Modelers, drafters and other professionals who work with tools like Revit and AutoCAD can use it as a reference.
Is it free?
Yes. The glossary is 100% free: just fill in your details to download the PDF and keep it handy.
Get the PDF for free
Fill in your details and download the full glossary.